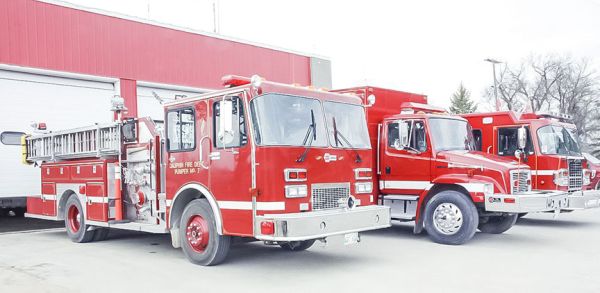
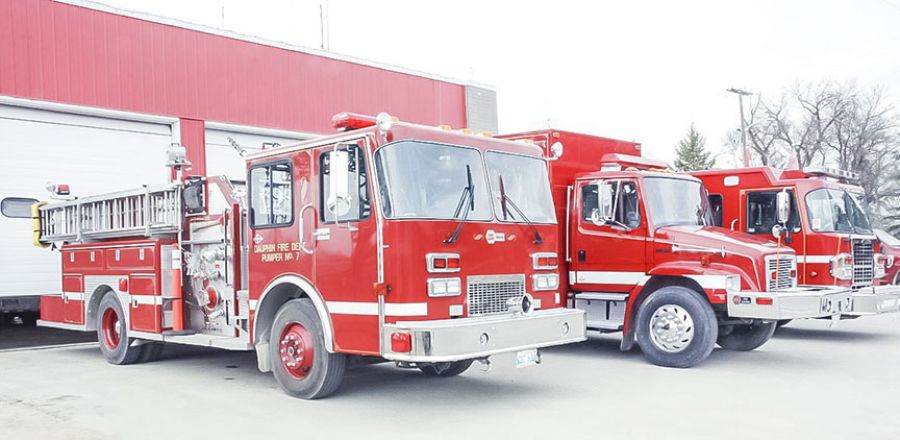
Dauphin fire chief Cam Abrey is anxiously waiting to find out if a grant application to the Manitoba Growth, Renewal and Opportunities for Municipalities (Manitoba GRO) program is successful, so much needed renovations to the Dauphin Fire Station can get underway.
The application to the program, which covers 50 per cent of costs of shovel ready projects, was made around a $3 million budget meant to complete the first of three phases of the renovations.
“We had applied for the firetruck a few years ago and were approved, so we’re hoping that we can get something out of (Manitoba GRO) for the station renovations,” Abrey said.
The need for the redevelopment arose after engineers and architects were contracted to assess the existing building, constructed in 1970, which has seen two additions in the 1980s and a major renovation in the 1990s when the fire department took over the space from the RCMP.
“We wanted to know, is this building sufficient and will it handle another addition onto it. The engineers and architects came in said we have a great solid base,” Abrey said, adding he also wanted to determine if the department was housed in the proper location in the community.
“Being on an access to the highway right here was great and to the downtown area. So the location of the hall was extremely suitable.”
In the end a Class C estimate was provided outlining overall project costs of $5.5 million to $6.5 million.
“Knowing that we don’t have that money at this point in time, we worked with the architects to come up with a phased approach,” Abrey said.
With a leaking roof threatening possible structural damage to the building, it was identified as a priority for phase one, Abrey said, adding a new roof requires modifications or and installation of a new HVAC system. The roof will also house new communications equipment improving dependability of critical radio traffic.
“Right now we just have a short antenna. So from fire station to the truck in our protection area is not a problem. But when we’re outside of the truck with portable radios, we have communication issues and getting back to the fire station. We can talk to everybody on scene, but we can’t get back here,” he said.
“So the architects have also worked with one of the radio companies and, because it’s going up on the roof, they had to work that anchoring system in with their modifications there.”
Electrical upgrades were also included in phase one of the project as the numerous additions and renovations throughout the years has resulted in a disjointed and piecemeal system with panels and subpanels at several locations throughout the facility.
The HVAC work and communications upgrades demanded the electrical upgrades be a priority, Abrey added.
“We don’t have any backup power supply to this building right now. We’ve pulled generators off the trucks and run extension cords outside in order to keep our communications running, but we can’t fill air bottles for the SCBAs if our power is down. So, they’re looking at putting in the backup system, as well, with an emergency generator,” he said.
Finally, as the decision to apply to Manitoba GRO was made, Abrey said they decided to top up their ask with the addition of insulation work on the building by means of insulated panels applied to the exterior.
Abrey is expecting to hear a decision on the application in late February or early March 2027 and is hoping for some positive news.
“The thing is, there’s only so much money in the pot and I know of several fire departments that have applied for the GRO grant for fire trucks. So government has to make their decisions, as well. But fingers are crossed they pick us, too,” he said, adding getting half of the project completed with provincial government support would be “a big step.”
“And it is a shovel ready project. We have the blueprints in hand. They’re concept drawings, not the stamped engineered drawings, but everything’s there to be done. Hopefully that makes a difference.”
Abrey added an application to another funding source identified by the Canadian Association of Fire Chiefs has been made.
The new federal Climate Ready Infrastructure Service is offering funding to enhance climate readiness and low-carbon opportunities for new build or retrofit projects.
“I sent them all of our plans. They’re in receipt of everything that the architects have given us so far,” Abrey said.
“So, they’re taking a look at everything.”
Future phases
Phase two of the project involves adding to the footprint of the building with an addition squaring off the northwest corner of the station allowing for relocation of the kitchen, board room and fitness centre, as well as an expansion of the existing classroom and the addition of a storage area.
The third and final phase will involve the development of a decontamination area and clean room/locker room in the existing kitchen and boardroom.
Those changes will get firefighter gear off the apparatus floor, allowing more room for operational equipment currently being stored in a separate building.
Print this page
Fire chief waiting anxiously for word on Manitoba GRO application
Published in Dauphin Herald News
Published in
Dauphin Herald News
Tagged under